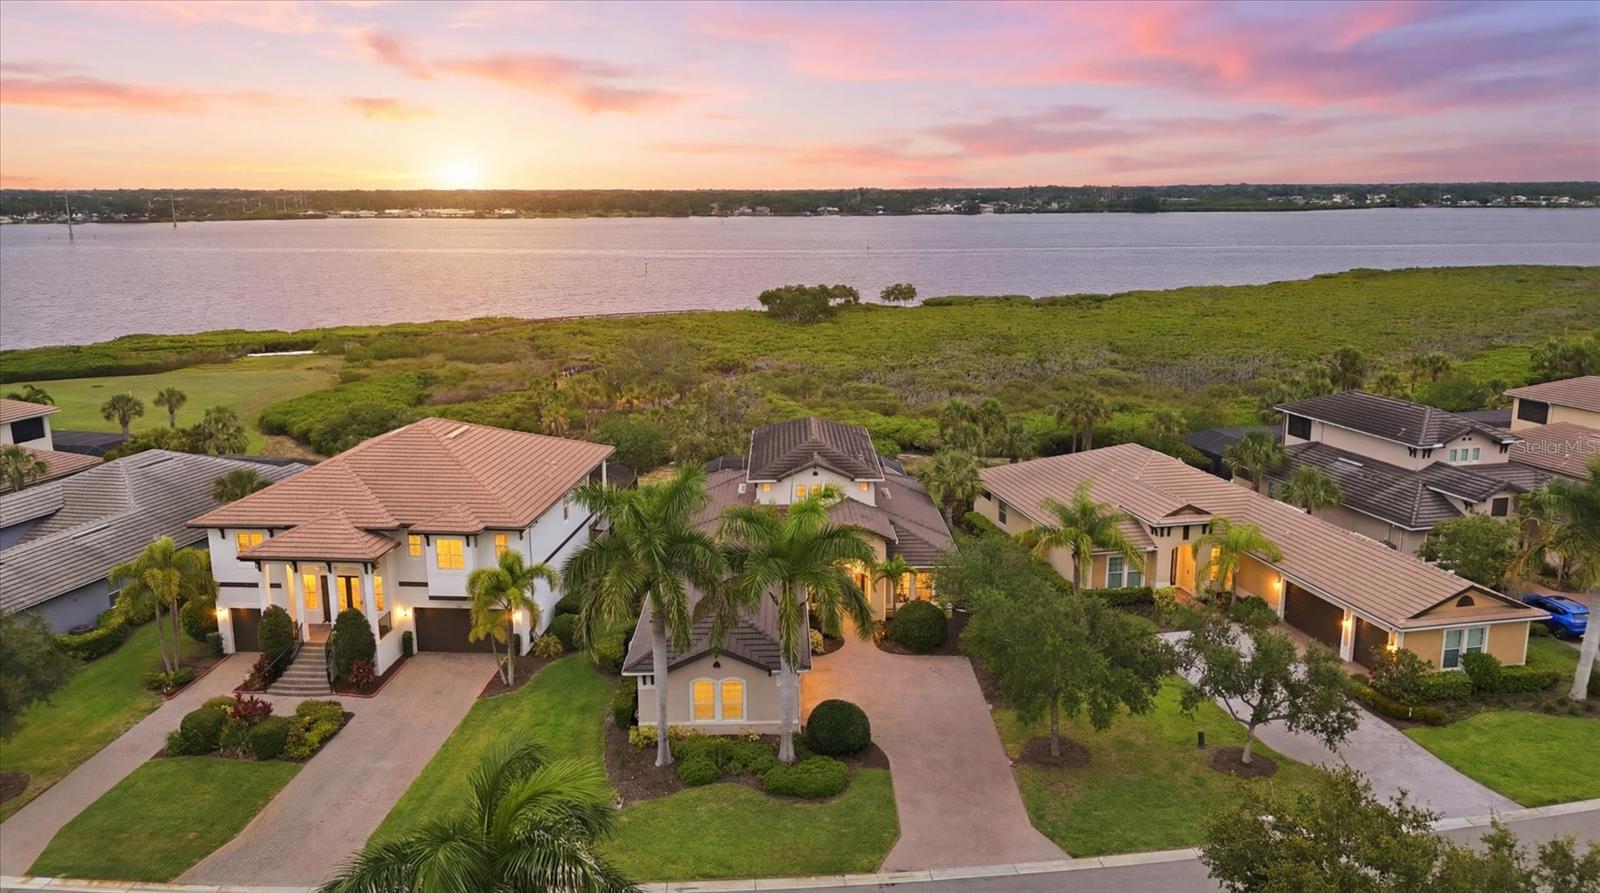
Perfectly positioned along the riverfront with absolutely breathtaking panoramic views, this former model estate home in Tidewater Preserve delivers a lifestyle that feels like a permanent vacation postcard painted in sunset golds and sparkling water blues. Presenting the stunning Roanoke Model showcases exceptional craftsmanship, extensive custom millwork, luxurious finishes, and sophisticated designer touches throughout.
A grand foyer welcomes you into the open-concept floor plan featuring a formal dining area, private home office/cozy den with French doors, and deep warm-toned engineered wood flooring The expansive great room is designed for effortless entertaining with tray ceilings, crown moldings, and seamless indoor-outdoor living.
The chef-inspired kitchen is the true heart of the home, centered around a striking oversized island and outfitted with brand-new high-end stainless steel appliances (5/26), including a 5-burner gas stove, tiled backsplash, custom wood shelving, a walk-in pantry, and separate Butler's pantry providing exceptional storage and function.
Spectacular vanishing walls of glass open completely to the extended paver lanai where the heated pool and spa with brand-new heater (5/26 with warranty) overlook mesmerizing river vistas. Pre-plumbed and ready for your dream outdoor kitchen, this outdoor oasis offers total privacy with no backyard neighbors, only passing boats, playful dolphins, tropical breezes, and unforgettable sunsets.
The luxurious first-floor primary suite is a private retreat featuring exquisite custom millwork, new high-end engineered wood flooring, a relaxing sitting area overlooking the river, dual walk-in closets with custom wood shelving, and a spa-inspired bath. Two beautifully appointed guest suites occupy a separate wing of the home, a full bath offering privacy and comfort for family and visitors alike. Half Bath for guests.
Upstairs, the spacious bonus room functions beautifully as a second primary suite, fourth bedroom, or entertainment retreat complete with wet bar, wine cooler, full bath, closet, new engineered wood flooring, and a private screened lanai where you can enjoy glorious sunrises, tropical breezes, and front-row views of manatees, dolphins, and passing boats.
Additional premium features include impact windows and doors, crown moldings, tankless hot water heater, two new high-efficiency HVAC systems ( NEW 2025), in-wall pest system, freshly cleaned and sealed flooring, OVERSIZED side-load 3-car garage, and countless quality upgrades throughout. This meticulously refreshed home is truly priced to sell.
Ownership in Tidewater Preserve offers an exceptional maintenance-free waterfront lifestyle behind secure gated entrances. Residents enjoy access to the Port & Court Club marina facilities with boat slips and lifts available for lease (subject to availability), direct boating access to the Manatee River and Gulf of Mexico, kayak and canoe launches, a full-time activities director, River Lodge with state-of-the-art fitness center, community gathering spaces, resort-style riverfront pool, two additional community pools, scenic riverfront walking trails, dog park, children's playground, and three Har-Tru tennis courts.
Ideally located just minutes to I-75, major airports, shopping, dining, the upcoming Detwiler's Farm Market, and world-class Gulf beaches, this extraordinary residence offers the idyllic Florida waterfront lifestyle buyers dream about. Welcome home.